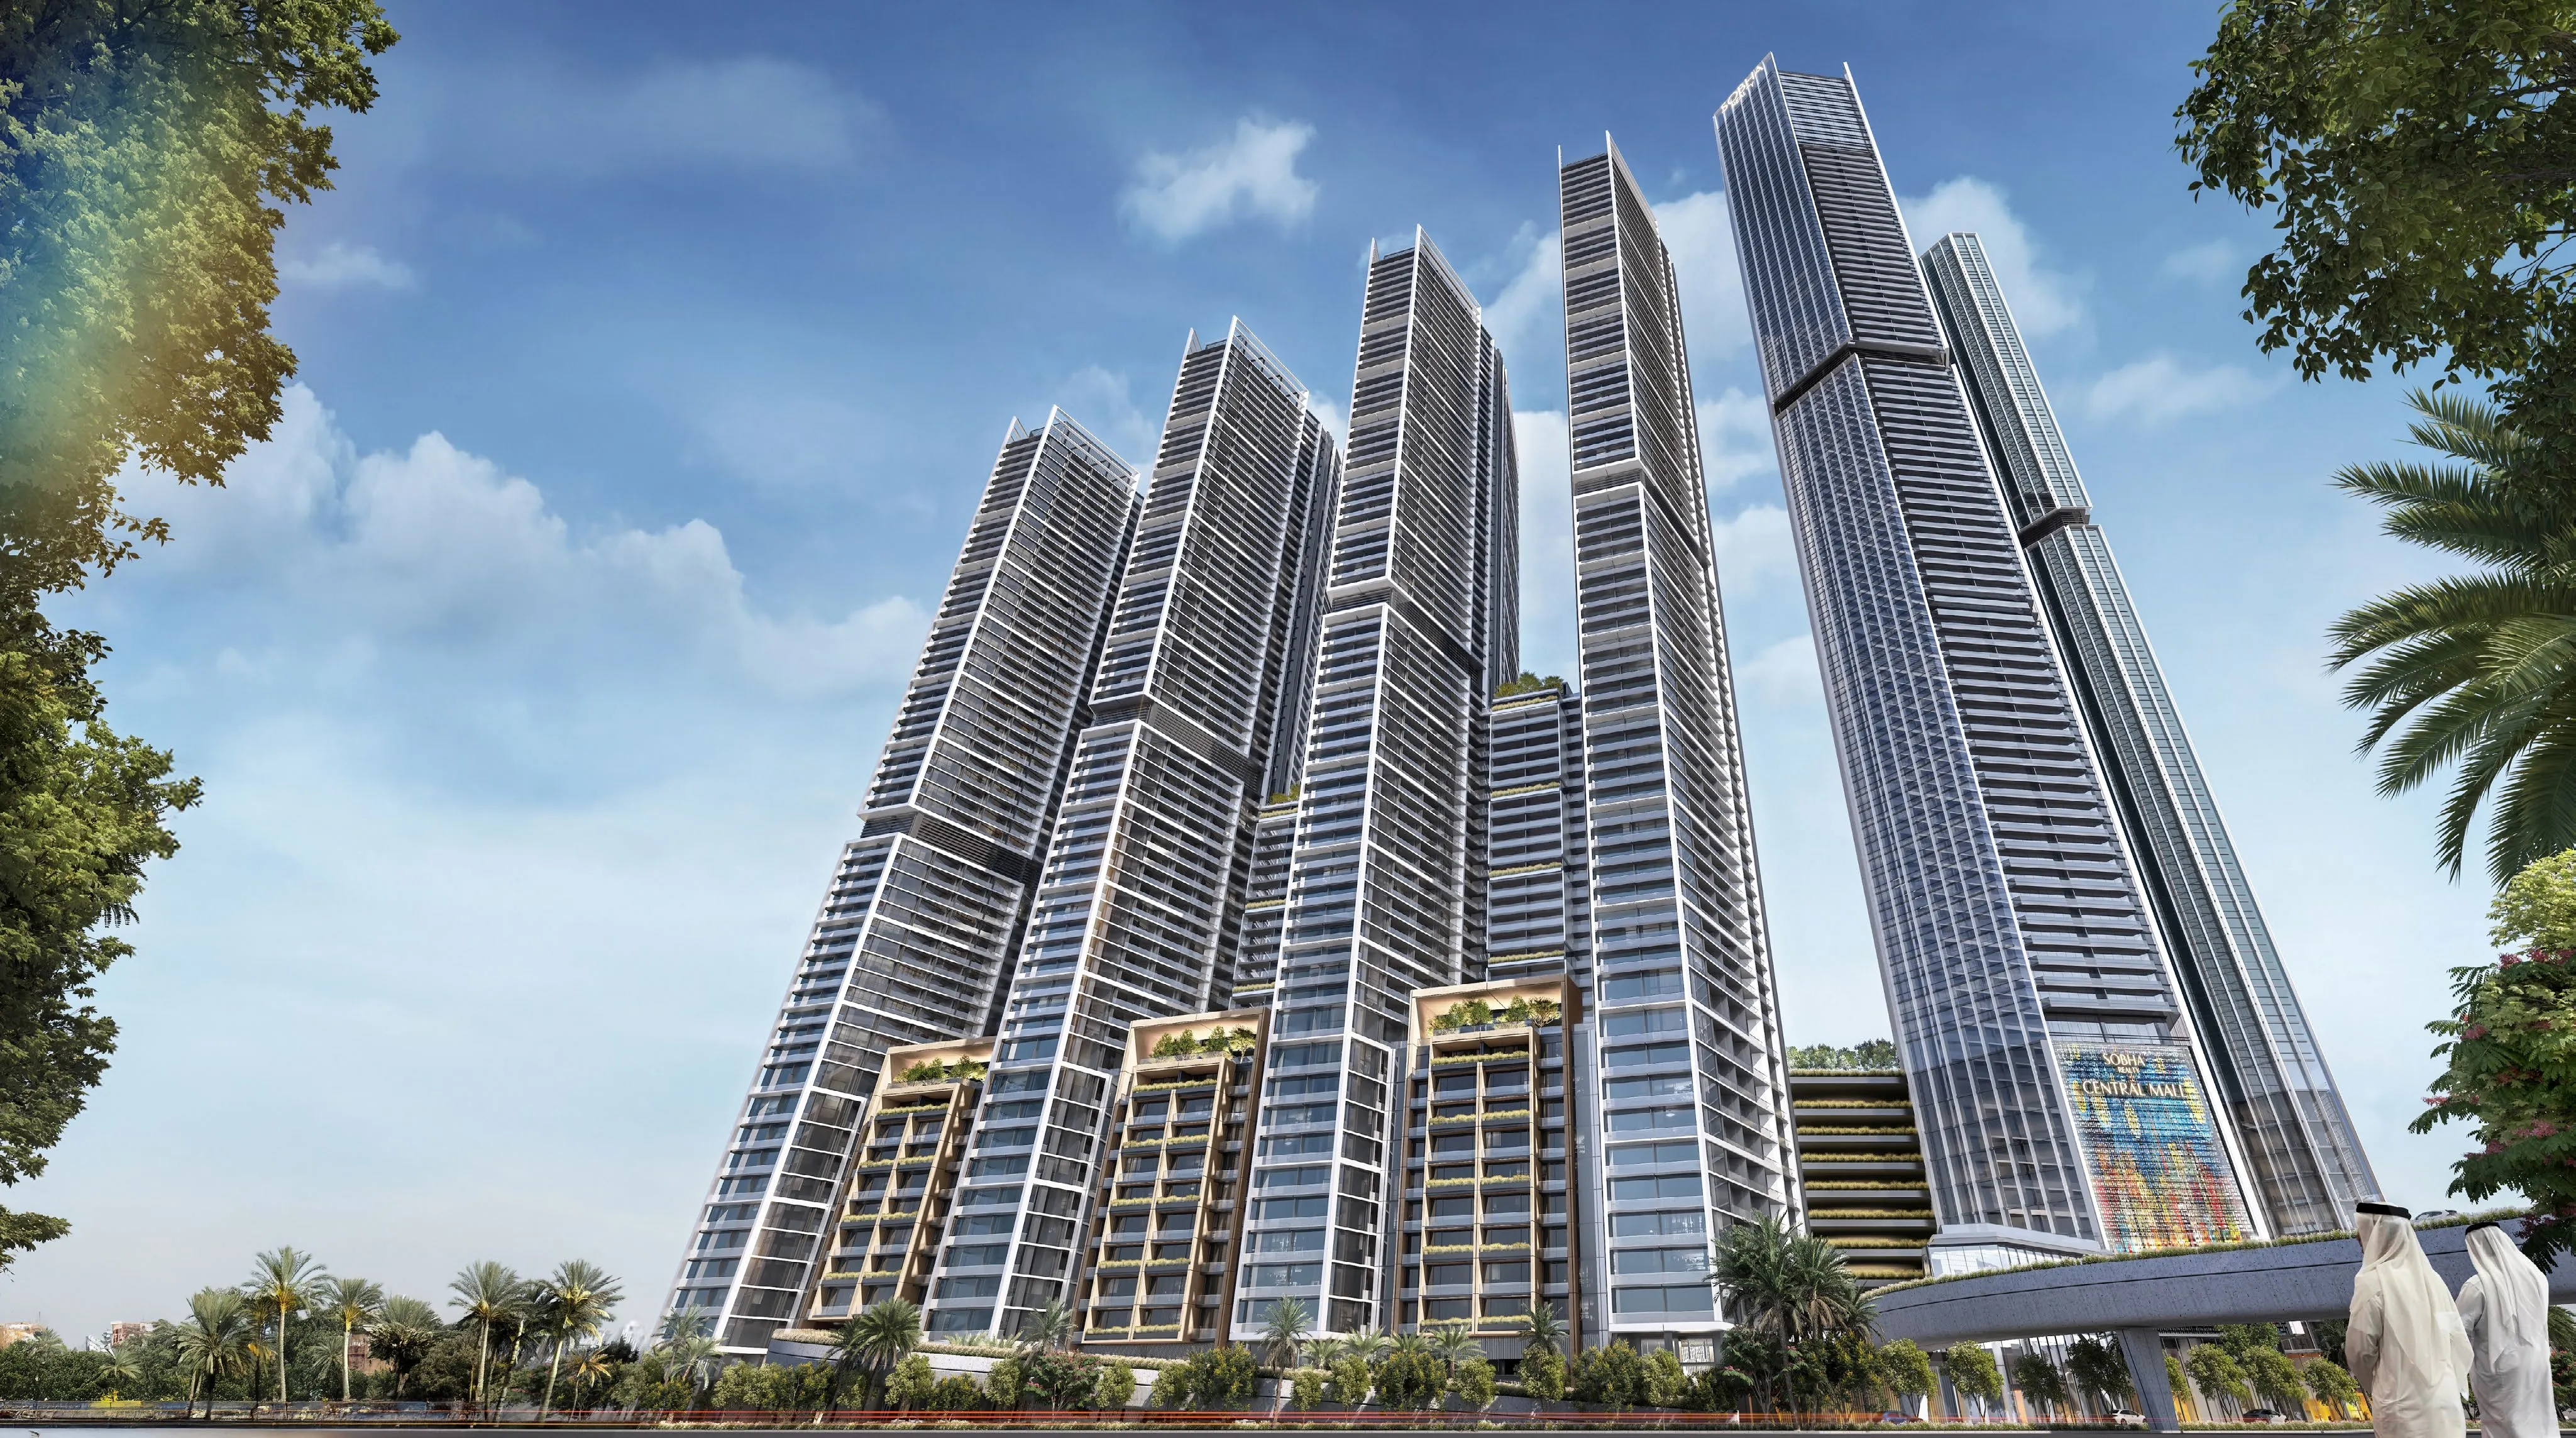
The Mirage at Sobha Central master plan
The Mirage at Sobha Central, Jabal Ali, Dubai. By Sobha Realty.
You are viewing the master plan section of The Mirage at Sobha Central in Jabal Ali, Dubai, one part of the full project page. See the complete The Mirage at Sobha Central page for the overview, gallery, amenities and every other section.
The Mirage at Sobha Central is an Sobha Realty development in Jabal Ali, Dubai. The master plan sets out residences within the Jabal Ali community, with landscaped open space, retail and leisure amenities laid out around the residential clusters. Register interest for the full master plan and siteplan drawings, with an advisor callback within 24 hours.
The Mirage at Sobha Central is fully sold at developer level. Below are Sobha projects you can still buy today.
Find a Sobha project you can still buy
There is no developer inventory left in The Mirage at Sobha Central. Tell us the layout, budget and handover window you want and an advisor will shortlist the Sobha launches that match, with live pricing and payment plans, and call you back within 24 hours.
Sobha projects with availability right now
These Sobha projects are on sale now, with payment plans running through construction.
Register interest and an advisor will send the current Sobha launch list.
All Sobha projects currently sellingHow The Mirage at Sobha Central is laid out in Jabal Ali
The Mirage at Sobha Central is planned as part of the wider Jabal Ali master community by Sobha Realty. Residential buildings and plots are arranged around landscaped open space, with amenity decks, retail and community facilities placed within walking distance of every cluster. Vehicle access is separated from pedestrian routes, and parking sits below or beside the residential podium.
Amenities on the master plan
- Outdoor Sitting Area Pockets
- Jogging Track
- Sport Courts
- Family Barbecue Gathering Space
- Yoga Studio & Meditation Room
- Multipurpose Hall
- Gym
- Swimming Pools
- Climbing Walls
- Dog Park
Renders and siteplan views
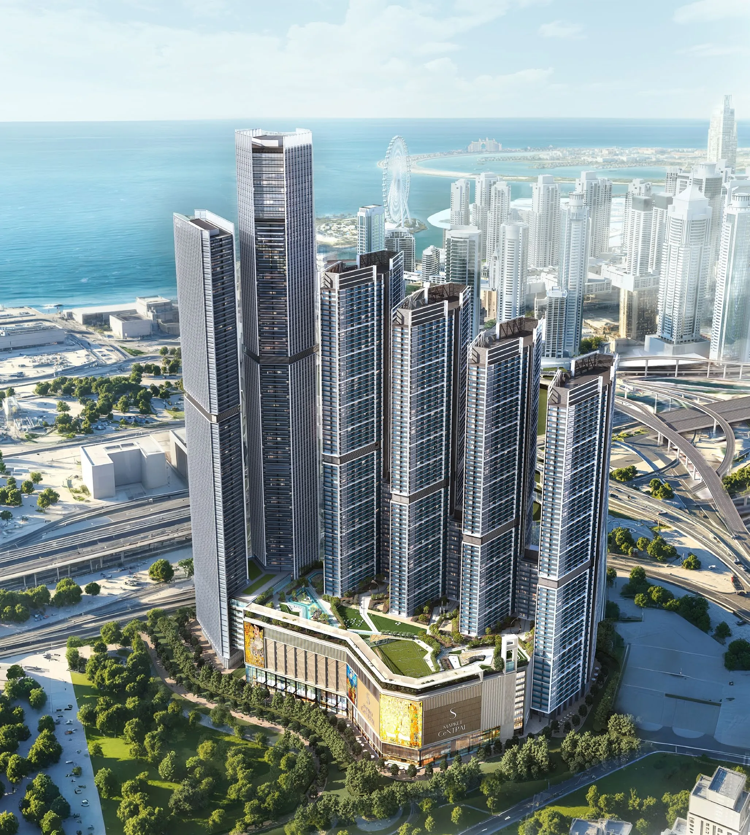
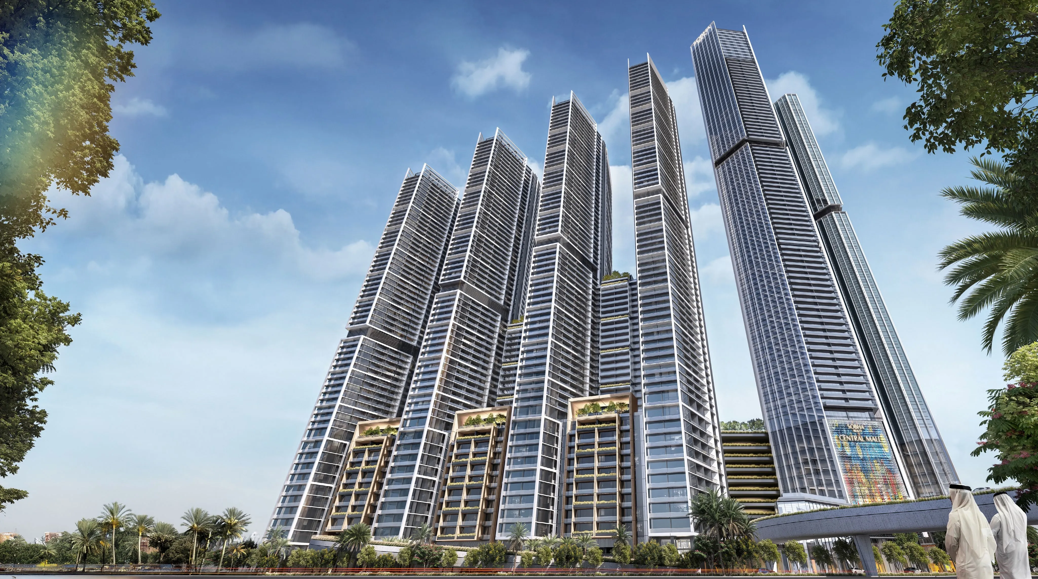
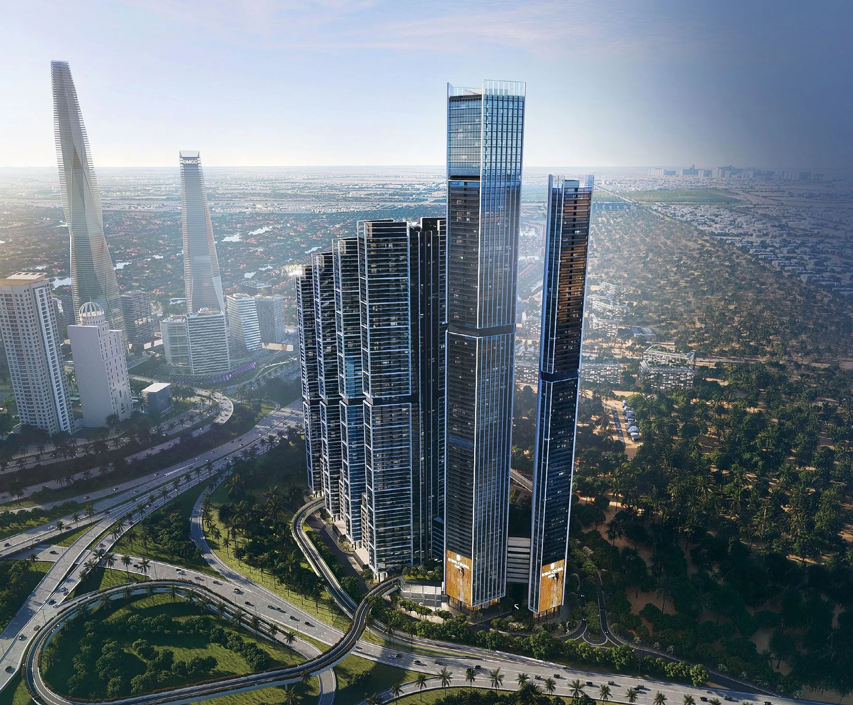
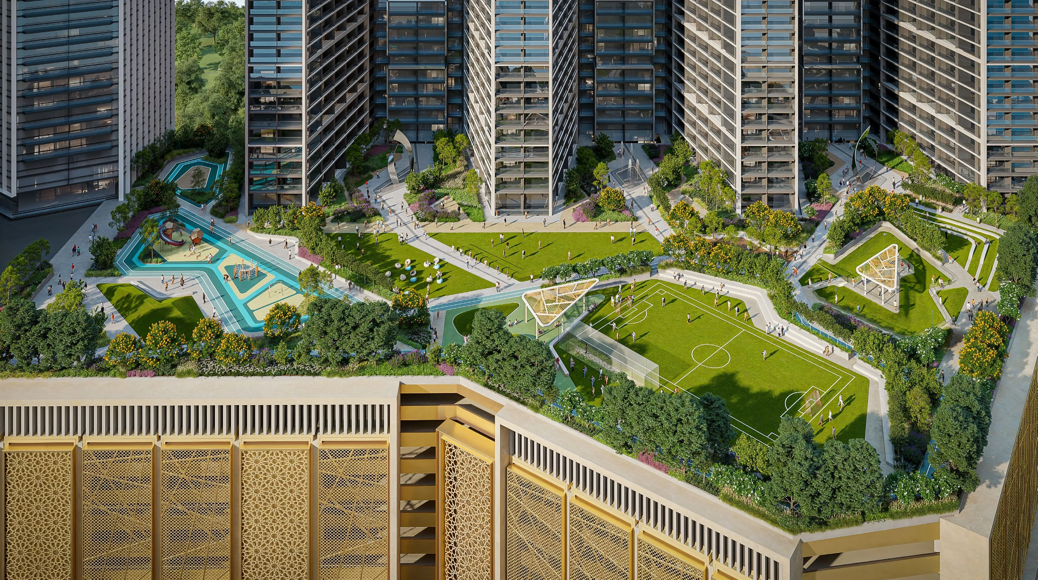
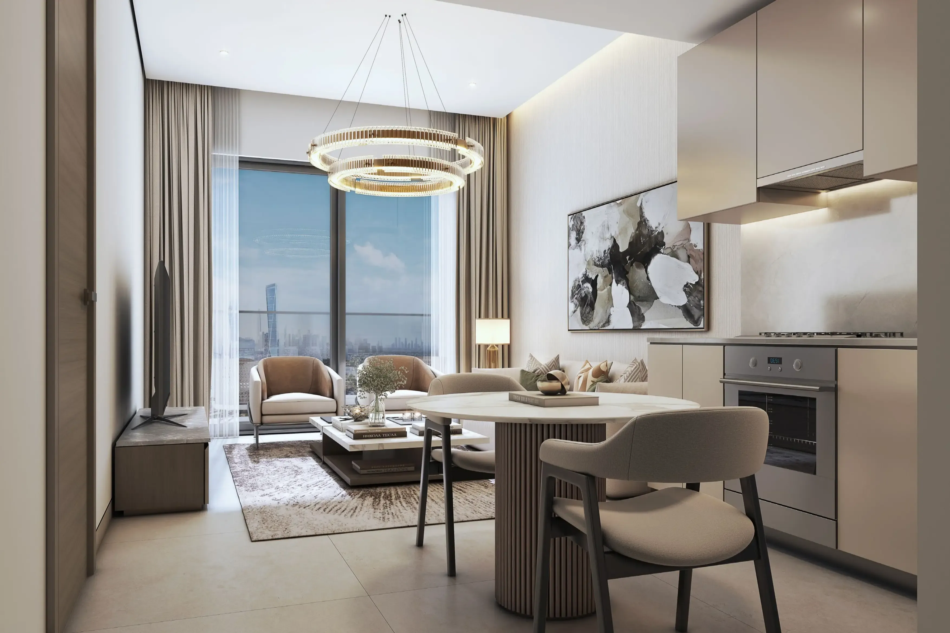
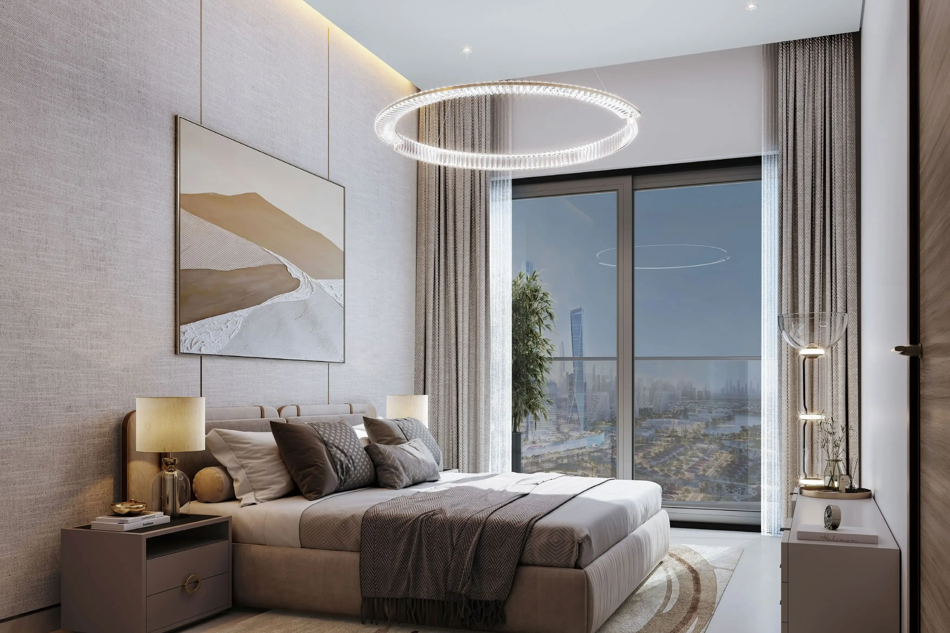
The Mirage at Sobha Central master plan and document pack
The official Sobha document pack for The Mirage at Sobha Central — brochure, floor plans, price list and payment plan — is sent directly by an advisor. Register interest and we email the current set within 24 hours.
The Mirage at Sobha Central master plan questions
- What does the The Mirage at Sobha Central master plan include?
- The The Mirage at Sobha Central master plan shows the site layout in Jabal Ali, Dubai: residential clusters of residences, road and pedestrian access, landscaped parks and the amenity and retail podium locations.
- Where is The Mirage at Sobha Central on the Jabal Ali master plan?
- The Mirage at Sobha Central sits inside the Sobha-developed Jabal Ali master community in Dubai, connected to its central amenity spine and main road access.
- How do I get the master plan for The Mirage at Sobha Central?
- Register interest on this page and an advisor sends the current master plan for The Mirage at Sobha Central and confirms live availability, with a callback within 24 hours.